
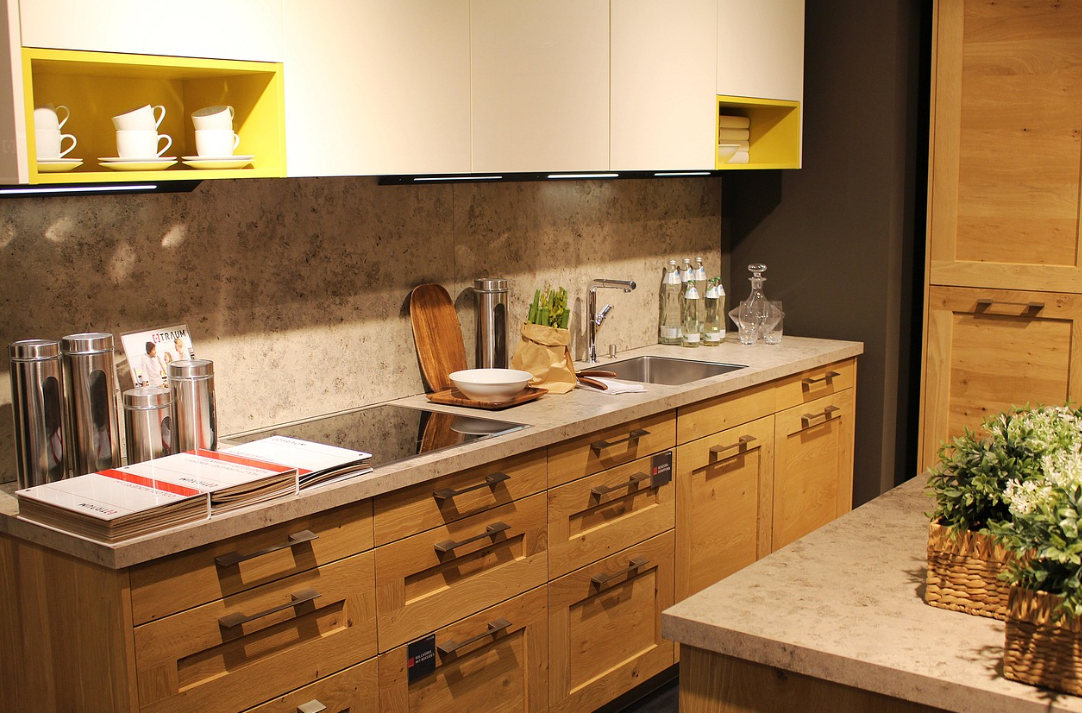
A cramped kitchen does not have to stay that way. The right choice in small kitchen cabinets can open up a tight room without knocking down a single wall.
Why Size Feels Bigger Than It Is
Most small kitchens feel tighter than their actual square footage. Bulky cabinets, dark colors, and clutter all trick the eye into seeing less room than truly exists.
A few common culprits behind that cramped feel:
-
Deep upper cabinets that hang low and block light
-
Dark wood tones that soak up light instead of bouncing it
-
Solid doors on every cabinet with no visual break
-
Countertop clutter left sitting out with no home
Fixing even one or two of these can shift how a room feels within days.
Go Lighter On Color and Finish
Light colors bounce light around a room, while dark tones pull light in and hold it. This simple color swap can make a tight kitchen feel far more open.
Try these color moves:
-
White or soft gray cabinet fronts
-
Light wood tones instead of deep walnut or espresso
-
Glossy finishes that reflect more light than matte ones
-
A light backsplash that blends with the cabinet tone
Pairing light cabinets with a light wall color stretches the room even further.
Choose Slim Upper Cabinets
Bulky upper cabinets often eat up more visual space than owners realize. Slimmer boxes with less depth can free up headroom and open sight lines across the kitchen.
Look for:
-
Shallower depth cabinets above counters
-
Open shelving in place of a few upper boxes
-
Glass-front doors on select upper units
-
Cabinets that stop short of the ceiling with trim above
Open shelving in particular breaks up a wall of solid doors and adds a lighter feel right away.
Use Every Corner Wisely
Corners waste more space in small kitchens than any other spot. A poor corner setup can block reach and leave dead zones behind other cabinets.
Smart corner fixes include:
-
Rotating shelf units that spin items into reach
-
Diagonal corner cabinets that angle doors outward
-
Blind corner pull-outs that access hidden depth
-
Open corner shelves for display instead of storage
A well-planned corner turns wasted space into some of the most useful storage in the room.
Pick Cabinet Styles That Add Height
Height tricks work just as well as color tricks in a tight kitchen. Cabinets that draw the eye up help a low ceiling feel taller than it really is.
A few height-boosting choices:
-
Cabinets that reach close to the ceiling
-
Vertical panel doors instead of wide flat ones
-
Crown trim that adds a finished line at the top
-
Tall pantry cabinets in place of several short ones
Even one tall cabinet placed well can shift the whole feel of the room upward.
Keep Hardware Simple
Bulky knobs and pulls can add visual noise to an already tight space. Simple, slim hardware keeps the eye moving smoothly across cabinet fronts.
Aim for:
-
Thin bar pulls instead of large knobs
-
A single hardware finish across all cabinets
-
Hardware placed at matching heights for a clean line
-
Fewer pulls overall, using touch-latch doors where possible
Small details like this add up to a cleaner, more open look.
Plan Storage Before You Pick Style
A small kitchen needs smart storage more than a large one does. Before picking colors or door styles, map out what needs a home inside each cabinet.
Think through:
-
Pull-out trays for pots, pans, and lids
-
Drawer dividers for utensils and tools
-
A dedicated spot for trash and recycling
-
Vertical dividers for trays and cutting boards
Planning storage first keeps the final layout both good-looking and truly useful day to day.
If your kitchen feels boxed in no matter how you arrange it, the right cabinets can change that fast. Discount Kitchens builds and fits cabinet layouts sized for tight spaces without cutting corners on quality. Reach out to Discount Kitchens to plan a layout that makes your small kitchen feel twice its size.
